Kym Logan

BEDS2
BATHS2 full
SQUARE FEET1,504
MLS#26032592
STATUSUnder Contract
PROPERTY TYPEResidential - Single Family
SUBDIVISIONFOREST PARK
NEIGHBORHOODLittle Rock
Property Description
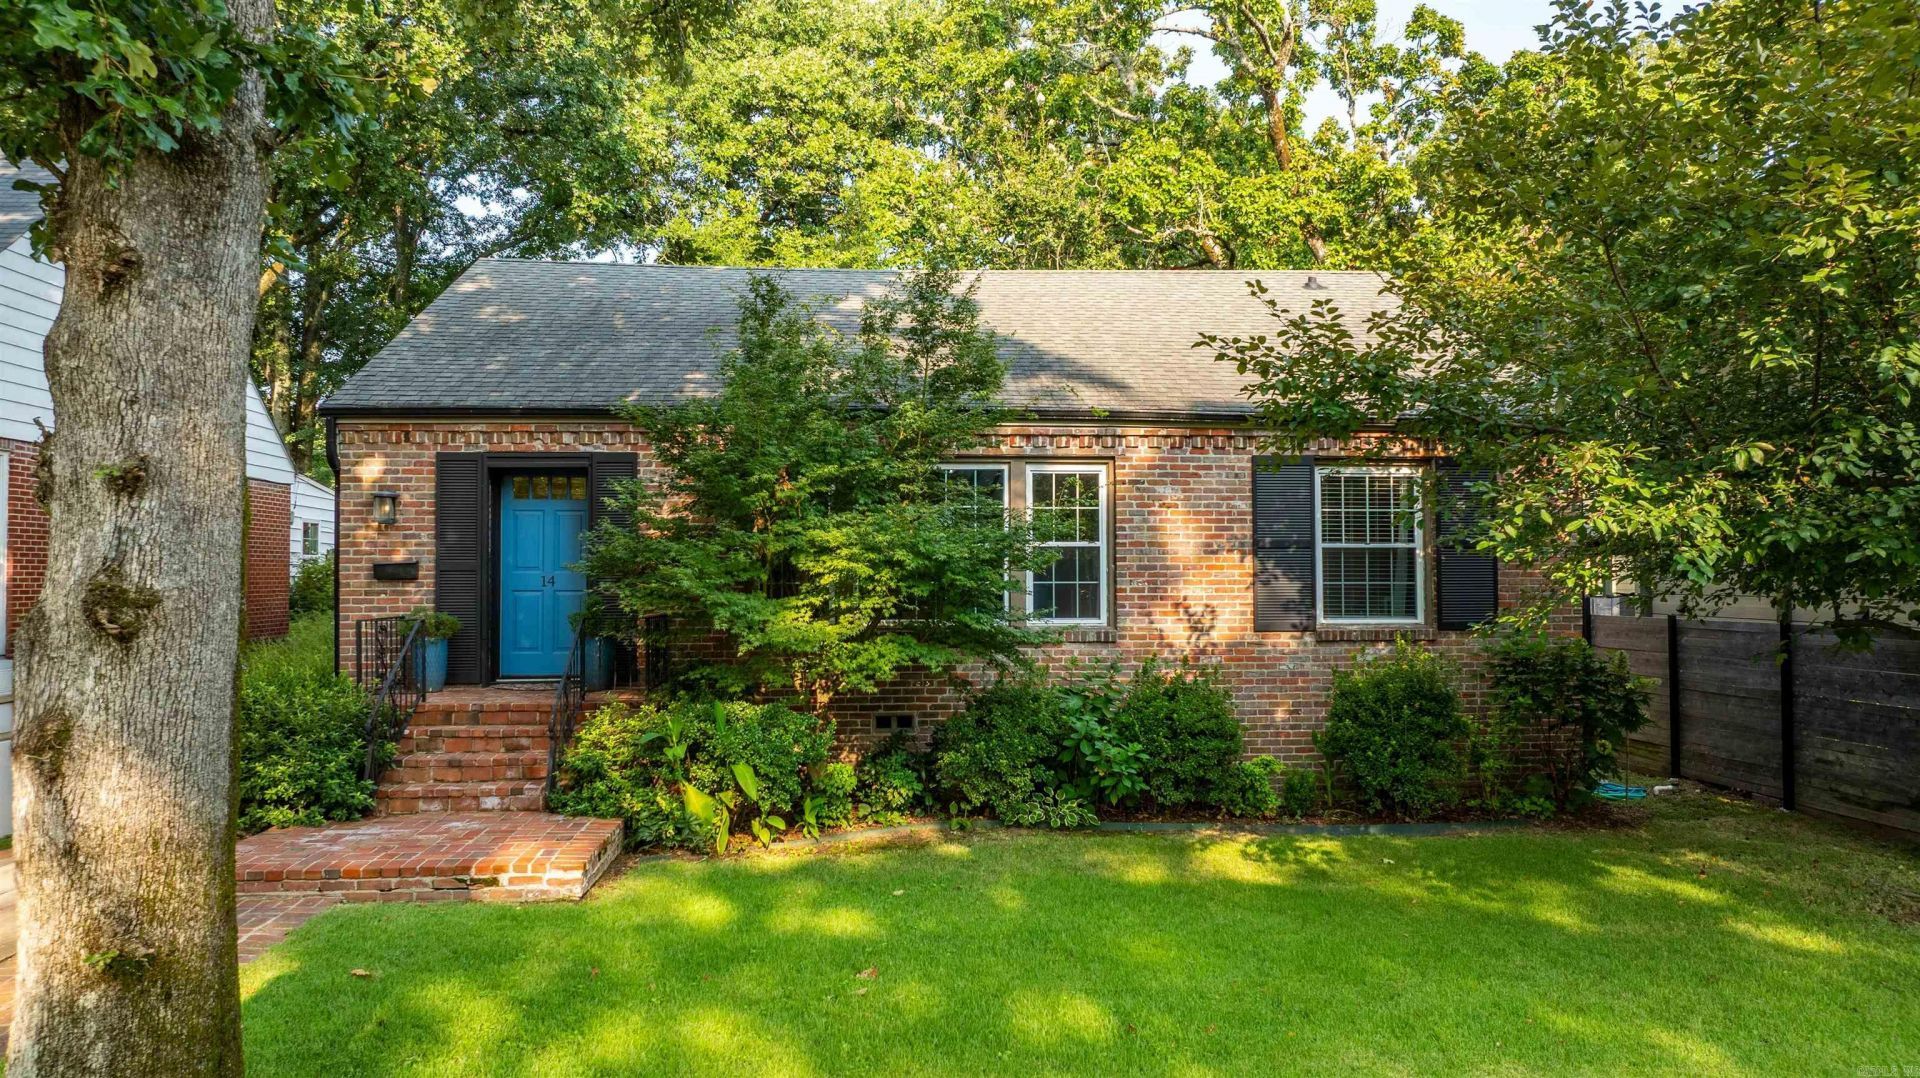
Immaculate one-level home with thoughtful updates throughout! The spacious living room features hardwood floors and built-in bookcases, with an arched opening leading to the dining room. The updated kitchen offers granite countertops, tile backsplash, stainless steel appliances with gas range, pantry, and a comfortable breakfast area. Hardwood floors continue through the living and dining rooms, hallway, and bedrooms. The generous primary suite includes a sitting area and beautifully updated en-suite bath with marble finishes. An additional bedroom and full bath provide flexible space for guests. A standout feature is the approximately 250 sq. ft. detached, heated and cooled office/music room???great additional space for a home office, studio, hobbies, or recreation. This finished space is in addition to the home's 1,504 sq. ft. Outside, enjoy a private, shaded backyard with mature landscaping and plenty of space to relax or entertain.
Property Features
Property Type: Residential - Single Family
Basement: None
Cooling: Central
Fenced: Yes
Heating: Central Heat
Home Style: Traditional
Lot Size: 0.19 Acres
Roof Type: Architectural Shingle
Stories: 1.0
Taxes: $2,572
Year Built: 1950
Amenities
Washer Connection
Dryer Connection-Electric
Water Heater-Gas
Window Treatments
Built-Ins
Ceiling Fan(s)
Walk-in Shower
Breakfast Bar
Patio
Fully Fenced
Guttering
Lawn Sprinkler
PVC Fence
Feature Descriptions
Appliance(s)/Kitchen Equipment: Built-In Stove, Gas Range, Dishwasher, Disposal, Pantry
Area Amenities: No Fee
Days on Site: 17
Dining: Separate Dining Room, Eat-In Kitchen, Breakfast Bar
Exterior: Brick
Fireplace: None
Flooring: Wood, Tile
Lot descriprion: Level, Extra Landscaping, In Subdivision
Lot Dimensions: 0.19 acre(s)
Other Room(s): Den/Family Room, Bonus Room
Parking Notes: Parking Pads, Four Car or More
Sewer: Public Sewer
Water: Public Water
Listed By / Shown By
Listed By
Agency Name: Janet Jones Company
Agency Phone: 501-224-3201
Shown By
Agent Name: Kym Logan
Agent Phone: Cell: (501) 691-1684
Agency Title: Crye-Leike Real Estate Services

Source: Arkansas MLS
Estimate Your Payment
Estimated Payment
$ 1,220.97 per month $890.00 Principal & Interest $214.33 Property Tax $116.64 Homeowner's InsuranceChange Payment Information
Privacy Policy / DMCA Notice / ADA Accessibility


This site is hosted, designed and copyright
© 1994 - 2026 by
Delta Media Group, Inc. -- Patent Pending --
14 Lombardy Lane | MLS# 26032592
This single family home located at 14 Lombardy Lane, Little Rock, AR 72207 is currently listed for sale with an asking price of $399,900. This property was built in 1950 and has 2 bedrooms and 2 full baths with 1504 sq. ft. Lombardy Lane is located in the FOREST PARK subdivision. Search FOREST PARK real estate on kymlogan.crye-leike.com today.