Kym Logan

BEDS3
BATHS2 full
SQUARE FEET1,832
MLS#26042538
STATUSNew Listing
PROPERTY TYPEResidential - Single Family
SUBDIVISIONMetes & Bounds
NEIGHBORHOODJonesboro M
Property Description
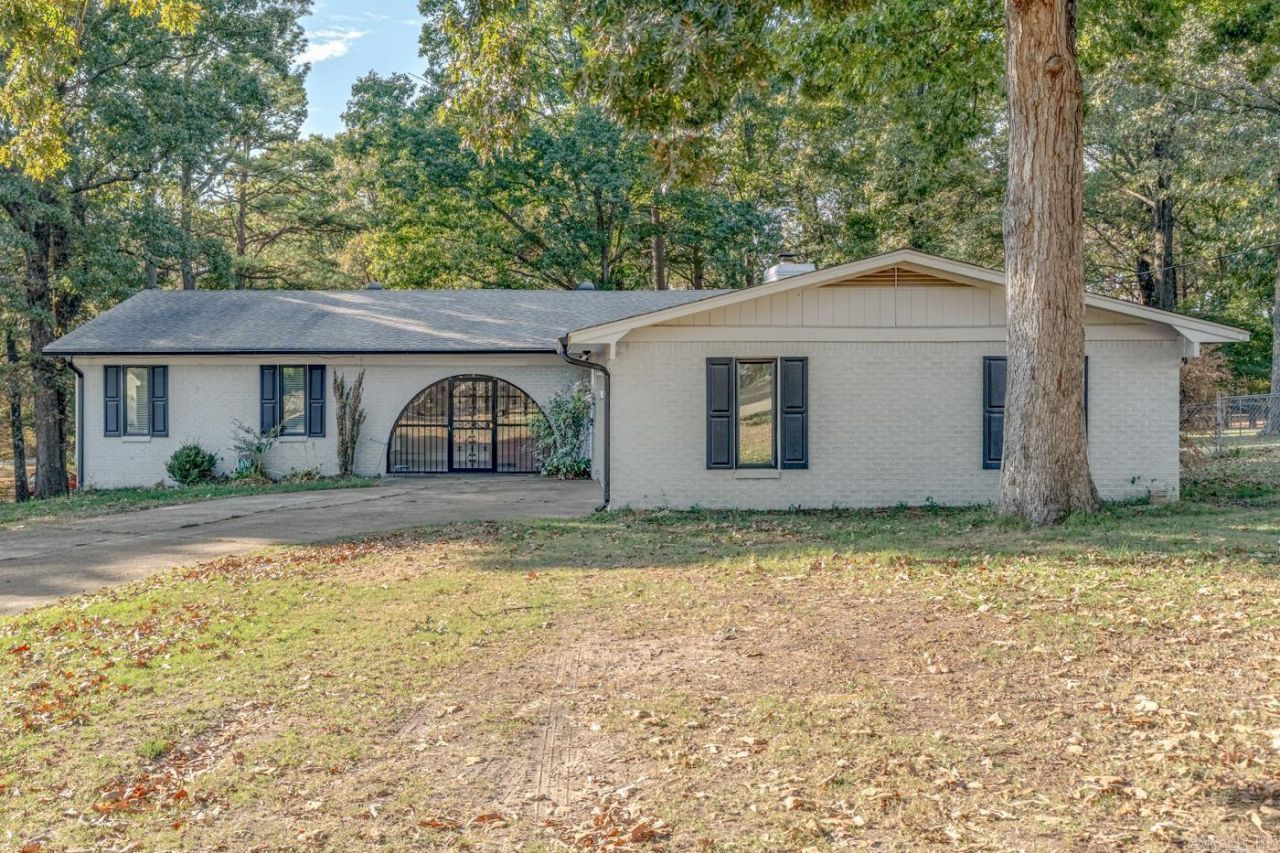
Welcome to the market 1715 High Ridge Lane! Conveniently located just off Harrisburg Road in Jonesboro, this 3-bedroom, 2-bath brick and siding ranch offers 1,832 square feet of comfortable, single-level living on a half-acre lot. Inside, you'll find new luxury vinyl plank flooring throughout the living room, dining room, kitchen, and laundry room, along with a cozy wood-burning fireplace and a sunroom offering additional space to relax and unwind. Outside, enjoy a fully fenced yard, patio, covered RV parking, and a separate building/shop offering additional space for storage, hobbies, or projects. A two-car garage adds even more convenience. With its practical layout, generous outdoor space, and convenient location, this property has plenty to offer. Schedule your private showing today!
Property Features
Property Type: Residential - Single Family
Basement: None
Cooling: Central
Fenced: Yes
Heating: Central Heat
Home Style: Ranch
Lot Size: 0.50 Acres
Roof Type: Architectural Shingle, Pitch
Stories: 1.0
Taxes: $1,848
Amenities
Water Heater-Electric
Smoke Detector(s)
Fully Fenced
Outside Storage Area
Guttering
Shop
RV Parking
Chain Link
Covered Patio
Feature Descriptions
Appliance(s)/Kitchen Equipment: Free-Standing Stove, Electric Range, Dishwasher, Disposal, Ice Maker Connection
Area Amenities: None
Days on Site: 3
Dining: Separate Dining Room
Exterior: Brick, Other (see remarks)
Fireplace: Woodburning-Site-Built
Flooring: Vinyl, Tile
Lot descriprion: Level
Lot Dimensions: 0.5 acre(s)
Other Room(s): Sun Room
Parking Notes: Garage, Two Car
Sewer: Public Sewer
Water: Public Water
Local Schools
High School: NETTLETON
Middle School: NETTLETON
Elementary School: NETTLETON
Listed By / Shown By
Listed By
Agency Name: Compass Rose Realty
Agency Phone: 870-336-1008
Shown By
Agent Name: Kym Logan
Agent Phone: Cell: (501) 691-1684
Agency Title: Crye-Leike Real Estate Services

Source: Arkansas MLS
Estimate Your Payment
Estimated Payment
$ 732.71 per month $511.66 Principal & Interest $154.00 Property Tax $67.05 Homeowner's InsuranceChange Payment Information
Privacy Policy / DMCA Notice / ADA Accessibility


This site is hosted, designed and copyright
© 1994 - 2026 by
Delta Media Group, Inc. -- Patent Pending --
1715 High Ridge Ln | MLS# 26042538
This single family home located at 1715 High Ridge Ln, Jonesboro, AR 72404 is currently listed for sale with an asking price of $229,900. This property has 3 bedrooms and 2 full baths with 1832 sq. ft. High Ridge Ln is located in the Metes & Bounds subdivision. Search Metes & Bounds real estate on kymlogan.crye-leike.com today.