Kym Logan

SQUARE FEET3,427
MLS#26042616
STATUSNew Listing
PROPERTY TYPEResidential - Single Family
SUBDIVISIONCLUB VIEW
NEIGHBORHOODPARAGOULD (SOUTHWEST)
Property Description
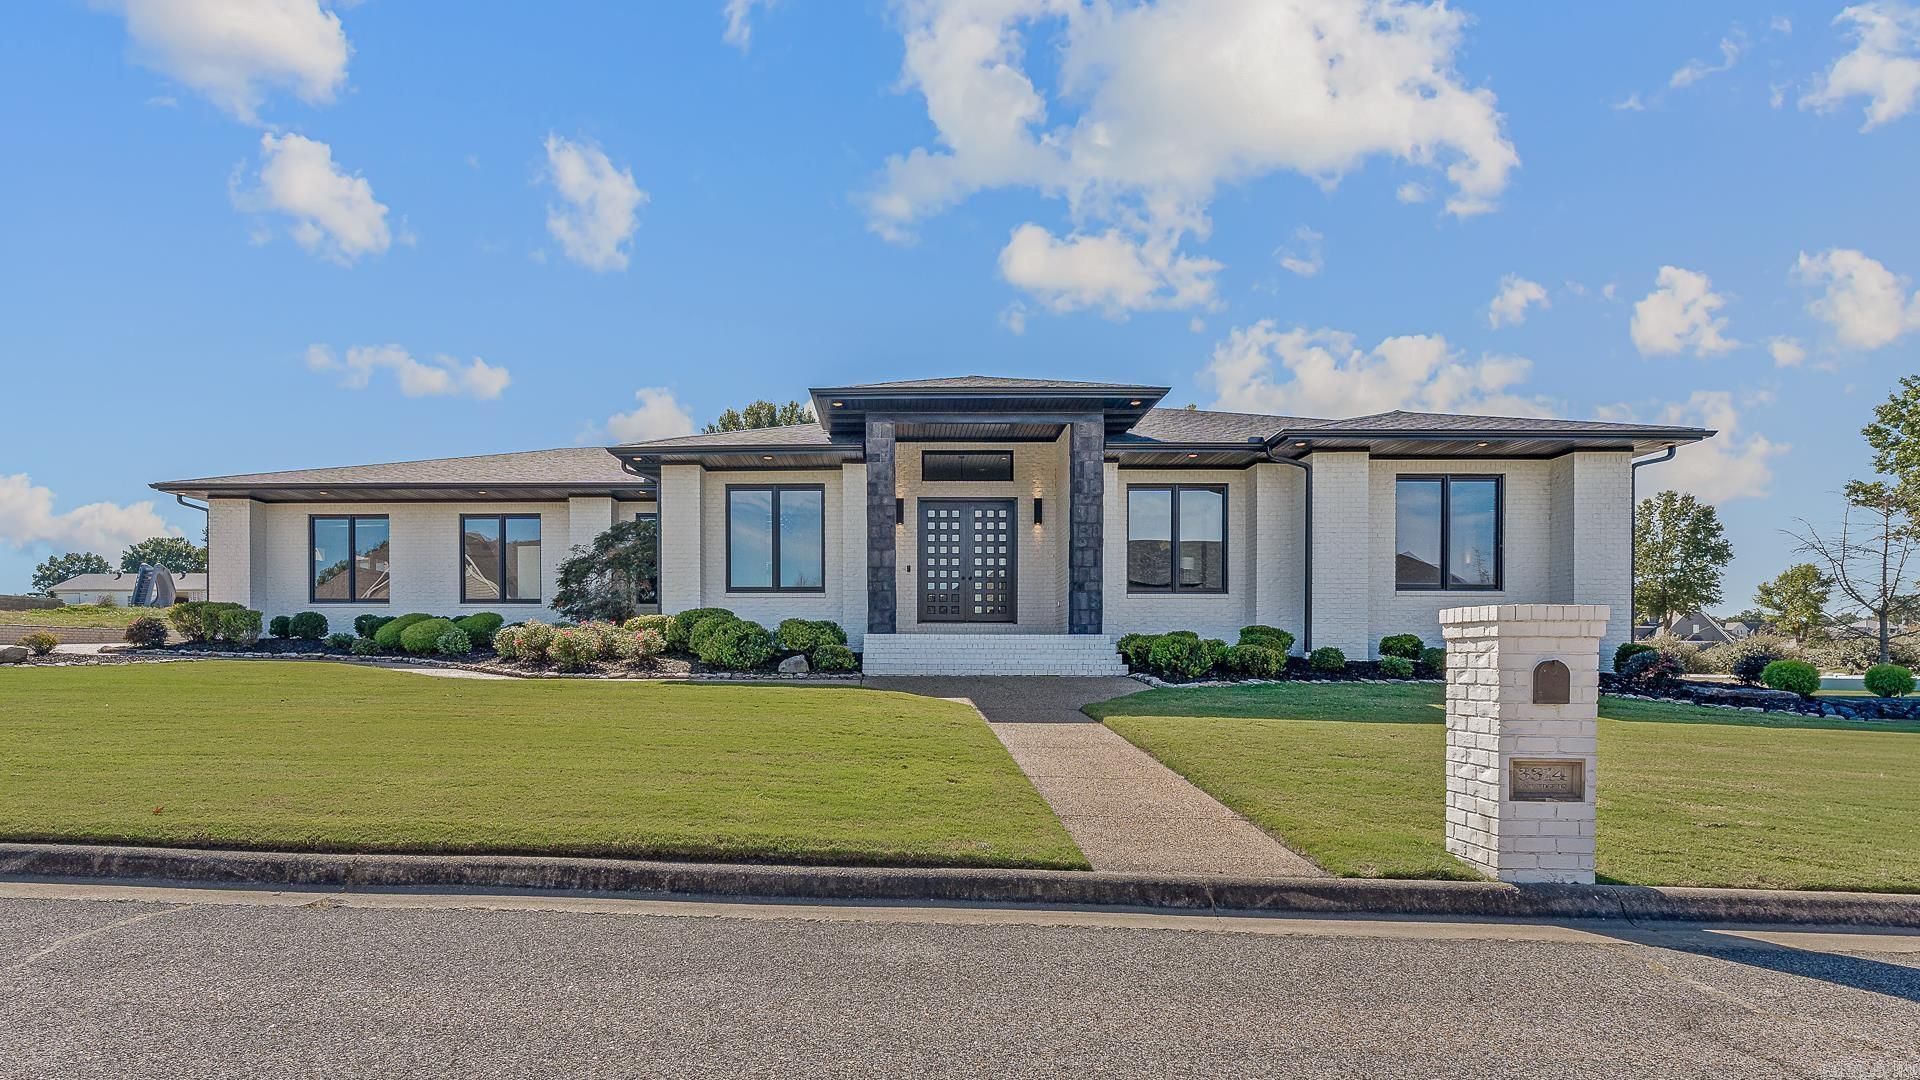
Rebuilt, reimagined, and ready to impress! 3314 Sandwedge has had a MAJOR transformation, offering nearly 3,500 square feet of beautifully redesigned living space! Walls came down, spaces opened up, and the result is a stunning layout made for entertaining! The all NEW kitchen steals the show with a gorgeous quartz island, new cabinetry, and an open flow that makes it the perfect gathering spot. A formal dining room, dedicated office, and HUGE pantry add even more to love! The spacious primary suite is a retreat of its own with generous walk in closets and a luxurious spa inspired bath. Privately positioned guest suites offer plenty of separation and comfort. And the backyard? Just as impressive! An inground pool, screened porch, and basketball court that could also serve as the foundation for a future pool house! Tucked away on a cul de sac near the golf course, this home brings the LOCATION, the LAYOUT, and the LUXURY! Come see the transformation for yourself!
Property Features
Property Type: Residential - Single Family
Basement: None
Cooling: Central
Fireplaces: 2
Heating: Central Heat
Home Style: Contemporary
Lot Size: 0.42 Acres
Roof Type: Tile
Stories: 1.0
Taxes: $1,299
Year Built: 2005
Amenities
Dry Bar
Water Heater-Electric
Walk-In Closet(s)
Built-Ins
Ceiling Fan(s)
Walk-in Shower
Patio
Screened Porch
Feature Descriptions
Appliance(s)/Kitchen Equipment: Built-In Stove, Microwave, Dishwasher, Disposal, Pantry, Wall Oven, Ice Machine
Days on Site: 6
Dining: Eat-In Kitchen, Separate Dining Room
Exterior: Stucco
Fireplace: Two
Flooring: Concrete
Lot descriprion: Level, In Subdivision
Lot Dimensions: 0.42 acre(s)
Other Room(s): Great Room, Laundry, Office/Study
Parking Notes: Auto Door Opener, Garage, Golf Cart Garage
Sewer: Public Sewer
Water: Public Water
Local Schools
High School: Greene County Tech
Middle School: Greene County Tech
Elementary School: Greene County Tech
Listed By / Shown By
Listed By
Agency Name: IMAGE Realty
Agency Phone: 870-236-2121
Shown By
Agent Name: Kym Logan
Agent Phone: Cell: (501) 691-1684
Agency Title: Crye-Leike Real Estate Services

Source: Arkansas MLS
Estimate Your Payment
Estimated Payment
$ 1,870.06 per month $1,557.67 Principal & Interest $108.25 Property Tax $204.14 Homeowner's InsuranceChange Payment Information
Privacy Policy / DMCA Notice / ADA Accessibility


This site is hosted, designed and copyright
© 1994 - 2026 by
Delta Media Group, Inc. -- Patent Pending --
3314 Sandwedge | MLS# 26042616
This single family home located at 3314 Sandwedge, Paragould, AR 72450 is currently listed for sale with an asking price of $699,900. This property was built in 2005 and has 4 bedrooms and 2 full and 1 partial baths with 3427 sq. ft. Sandwedge is located in the CLUB VIEW subdivision. Search CLUB VIEW real estate on kymlogan.crye-leike.com today.