Kym Logan

BEDS3
BATHS1 full
SQUARE FEET1,275
MLS#26038880
STATUSActive
PROPERTY TYPEResidential - Single Family
SUBDIVISIONWAKEFIELD VILLAGE
NEIGHBORHOODLittle Rock
Property Description
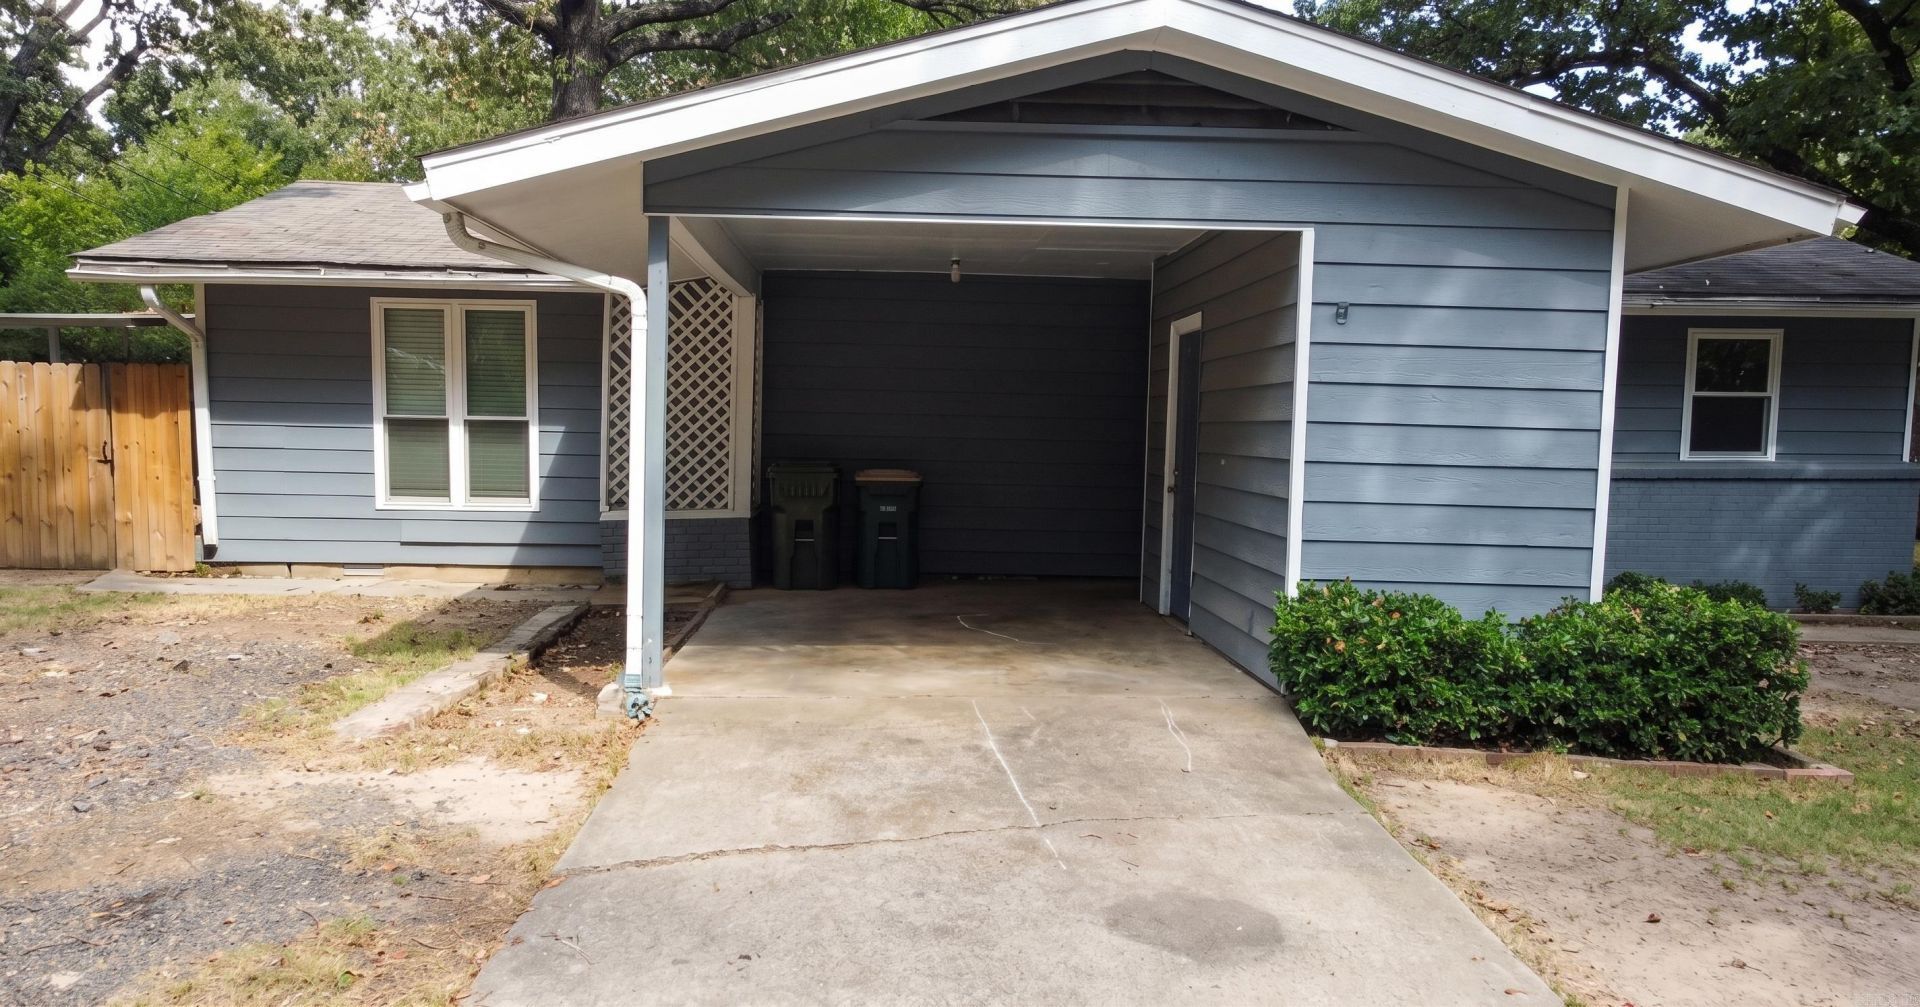
Welcome to 38 Durham Dr, a move-in ready single-story home on a corner lot featuring blue exterior siding, a covered front carport, and a wide concrete driveway set beneath mature shade trees. . Inside, the residence showcases custom interior finishes including white crown molding and wall trim, and a sophisticated grey and deep slate-blue color scheme . The kitchen comes appointed with dark blue cabinetry, solid-surface countertops, a double stainless steel sink, and dedicated spaces for appliances . Light-filled bedrooms offer ceiling fans while the full bathroom features updated marble-look tile with a dark marble accent band and a tub/shower combination . Additional property highlights include a dedicated utility storage closet off the carport containing a laundry room, water heater and shelving. Fully wood-fenced backyard complete with a brick-paved patio area and a storage shed. .
Property Features
Property Type: Residential - Single Family
Cooling: Central
Fenced: Yes
Home Style: Traditional
Lot Size: 0.19 Acres
Roof Type: Composition
Stories: 1.0
Taxes: $1,303
Year Built: 1958
Amenities
Patio
Partially Fenced
Guttering
Chain Link
Feature Descriptions
Appliance(s)/Kitchen Equipment: Free-Standing Stove, Electric Range, Dishwasher, Ice Maker Connection
Days on Site: 9
Dining: Kitchen/Dining Combo, Living/Dining Combo, Breakfast Bar
Exterior: Brick & Frame Combo, Metal/Vinyl Siding
Fireplace: Insert Unit
Flooring: Luxury Vinyl
Lot descriprion: Corner Lot
Lot Dimensions: 0.19 acre(s)
Other Room(s): Den/Family Room, Laundry
Parking Notes: Carport, Parking Pads, One Car
Sewer: Public Sewer
Water: Public Water
Listed By / Shown By
Listed By
Agency Name: Keller Williams Realty
Agency Phone: 501-907-5959
Shown By
Agent Name: Kym Logan
Agent Phone: Cell: (501) 691-1684
Agency Title: Crye-Leike Real Estate Services

Source: Arkansas MLS
Estimate Your Payment
Estimated Payment
$ 498.75 per month $344.96 Principal & Interest $108.58 Property Tax $45.21 Homeowner's InsuranceChange Payment Information
Privacy Policy / DMCA Notice / ADA Accessibility


This site is hosted, designed and copyright
© 1994 - 2026 by
Delta Media Group, Inc. -- Patent Pending --
38 Durham Drive | MLS# 26038880
This single family home located at 38 Durham Drive, Little Rock, AR 72209 is currently listed for sale with an asking price of $155,000. This property was built in 1958 and has 3 bedrooms and 1 full baths with 1275 sq. ft. Durham Drive is located in the WAKEFIELD VILLAGE subdivision. Search WAKEFIELD VILLAGE real estate on kymlogan.crye-leike.com today.