Kym Logan

BEDS3
BATHS2 full
SQUARE FEET3,367
MLS#26028281
STATUSNew Listing
PROPERTY TYPEResidential - Single Family
SUBDIVISIONALMENDRA
NEIGHBORHOODHOT SPRINGS VILLAGE (JESSIEVILLE SD)
Property Description
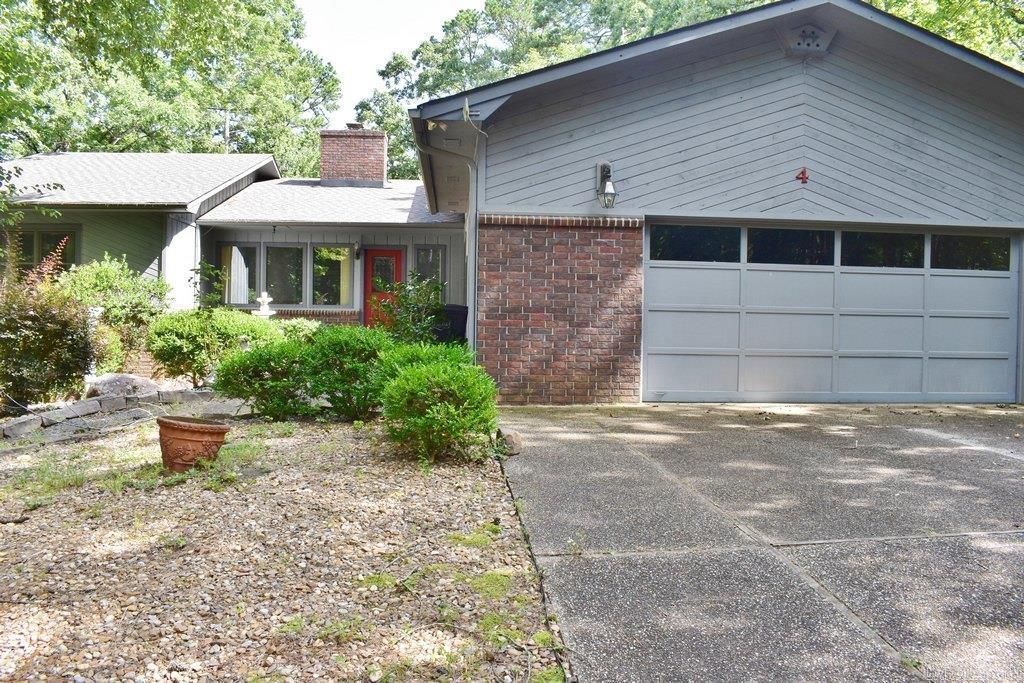
This well-built home offers perfect opportunity to create the dream home you've envisioned. Ideally situated on elevated ground overlooking Cortez Golf Course, it provides beautiful golf course views with no concerns of groundwater. Spacious & airy great room filled with natural light thanks to vaulted ceiling & large picture windows. Sliding glass door opens to a generous sundeck - an ideal space for relaxing, entertaining, or enjoying outdoor living. The gourmet-sized kitchen designed with both function & convenience in mind, featuring abundant cabinetry, a center island, a built-in desk, & expansive countertop space for effortless meal preparation. Primary suite offers a comfortable retreat with an en-suite bathroom that includes a walk-in shower, a jetted soaking tub, & a private enclosed porch for peaceful morning coffee or quiet evenings. Versatile lower level provides endless possibilities as a recreation room, media room, home office, or gathering space for family & friends. Come experience this home in person and discover the possibilities. With its solid construction, desirable location & generous living spaces, it's ready for you to make it your own. See agent remarks.
Property Features
Property Type: Residential - Single Family
Basement: Full, Finished, Inside Access
Basement: Yes
Heating: Heat Pump
Home Style: Ranch
Lot Size: 0.38 Acres
Roof Type: Architectural Shingle
Stories: 2.0
Taxes: $1,960
Year Built: 1987
Amenities
Washer-Stays
Dryer-Stays
Water Heater-Electric
Ceiling Fan(s)
Walk-in Shower
Deck
Screened Porch
Feature Descriptions
Appliance(s)/Kitchen Equipment: Microwave, Surface Range, Dishwasher, Disposal, Refrigerator-Stays
Area Amenities: Swimming Pool(s), Tennis Court(s), Sauna, Playground, Clubhouse, Security, Party Room, Picnic Area, Mandatory Fee, Marina, Hot Tub, Golf Course, Fitness/Bike Trail, Gated Entrance
Association/Condo Fees: Entrance Security
Days on Site: 5
Dining: Living/Dining Combo
Exterior: Rock & Frame
Fireplace: Woodburning-Prefab.
Flooring: Carpet, Vinyl, Tile
Lot descriprion: Sloped, Golf Course Frontage, Upslope, Golf View
Lot Dimensions: 0.38 acre(s)
Other Room(s): Formal Living Room, Great Room, Laundry, Basement
Parking Notes: Garage, Two Car
Security: yes
Special View Info: Golf
Local Schools
High School: Jessieville
Middle School: Jessieville
Elementary School: Jessieville
Listed By / Shown By
Listed By
Agency Name: CENTURY 21 H.S.V. Realty
Agency Phone: 501-922-2021
Shown By
Agent Name: Kym Logan
Agent Phone: (501) 691-1684
Agency Title: Crye-Leike Real Estate Services

Source: Arkansas MLS
Estimate Your Payment
Estimated Payment
$ 1,168.97 per month $889.11 Principal & Interest $163.33 Property Tax $116.52 Homeowner's InsuranceChange Payment Information
Privacy Policy / DMCA Notice / ADA Accessibility


This site is hosted, designed and copyright
© 1994 - 2026 by
Delta Media Group, Inc. -- Patent Pending --
4 Almendra Lane | MLS# 26028281
This single family home located at 4 Almendra Lane, Hot Springs Village, AR 71909 is currently listed for sale with an asking price of $399,500. This property was built in 1987 and has 3 bedrooms and 2 full baths with 3367 sq. ft. Almendra Lane is located in the ALMENDRA subdivision. Search ALMENDRA real estate on kymlogan.crye-leike.com today.