Kym Logan

BEDS3
BATHS2 full 1 partial
SQUARE FEET2,700
MLS#26043377
STATUSNew Listing
PROPERTY TYPEResidential - Single Family
SUBDIVISIONMetes & Bounds
NEIGHBORHOODJonesboro F
Property Description
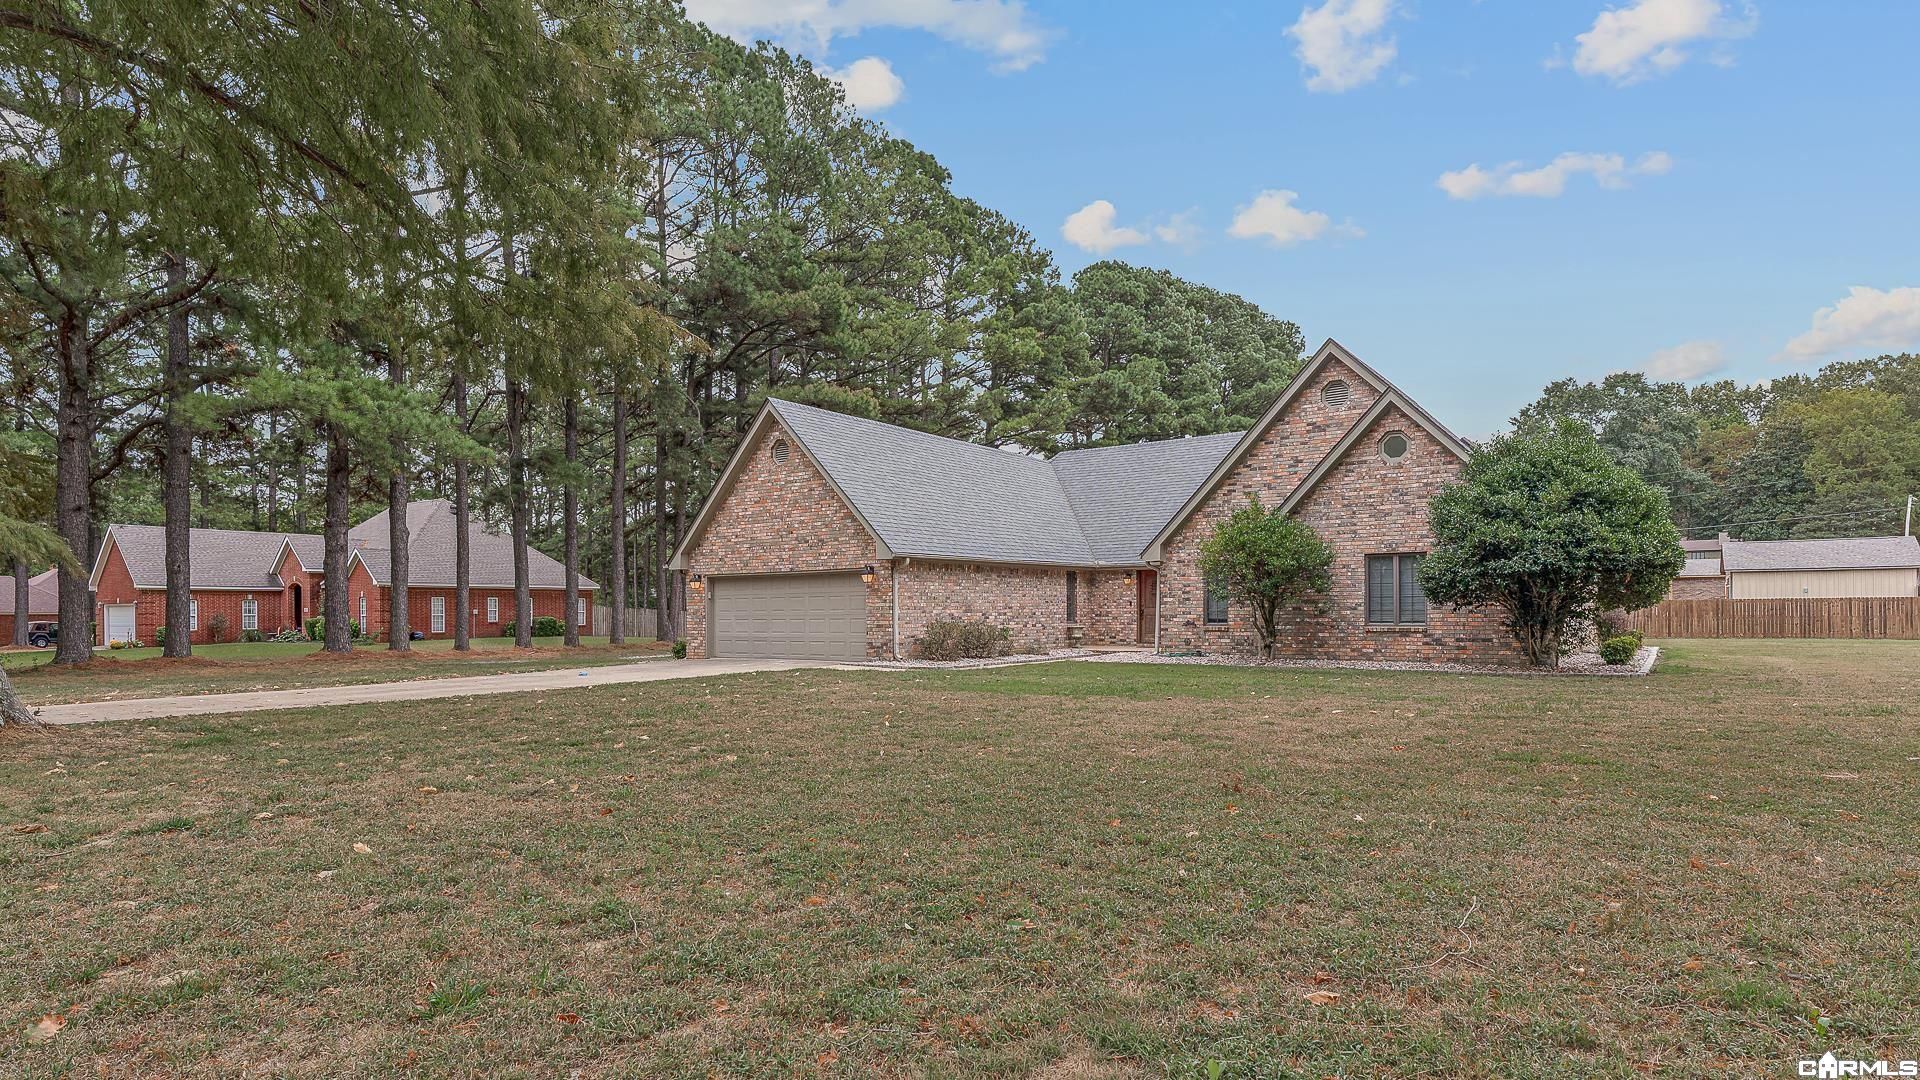
Poolside afternoons, evenings by the outdoor fireplace, and extra space for work or playâ??4119 Hickory Circle has plenty to enjoy inside and out. This brick home offers approximately 2,700 square feet with 3 bedrooms, 2.5 bathrooms, and two bonus rooms upstairs for an office, game room, hobby space, or additional living area. The spacious living room features vaulted ceilings and a fireplace flanked by built-in shelving and cabinetry, with French doors opening directly to the pool area. A separate dining room with crown molding and chair rail adds character and space for gathering. Step outside to an inground pool, a generous patio, and a covered pavilion complete with an outdoor fireplace and built-in counter space. Privacy fencing encloses the backyard, with grassy space beyond the pool for outdoor activities. Mature trees, a welcoming covered entry, an attached two-car garage, and a separate storage building complete the property.
Property Features
Property Type: Residential - Single Family
Basement: None
Cooling: Central
Fenced: Yes
Heating: Central Heat
Home Style: Traditional
Lot Size: 0.65 Acres
Roof Type: Architectural Shingle
Stories: 2.0
Taxes: $2,510
Amenities
Water Heater-Gas
Kit Counter- Granite Slab
Patio
Fully Fenced
Outside Storage Area
Inground Pool
Feature Descriptions
Appliance(s)/Kitchen Equipment: Dishwasher, Pantry, Refrigerator-Stays
Days on Site: 3
Dining: Eat-In Kitchen, Separate Dining Room
Exterior: Brick
Fireplace: Gas Starter
Flooring: Luxury Vinyl
Lot descriprion: Level, Corner Lot
Lot Dimensions: 0.65 acre(s)
Other Room(s): Formal Living Room
Parking Notes: Garage, Two Car
Sewer: Public Sewer
Swimming Pool: Yes
Water: Public Water
Listed By / Shown By
Listed By
Agency Name: IMAGE Realty
Agency Phone: 870-236-2121
Shown By
Agent Name: Kym Logan
Agent Phone: Cell: (501) 691-1684
Agency Title: Crye-Leike Real Estate Services

Source: Arkansas MLS
Estimate Your Payment
Estimated Payment
$ 1,153.13 per month $834.59 Principal & Interest $209.17 Property Tax $109.38 Homeowner's InsuranceChange Payment Information
Privacy Policy / DMCA Notice / ADA Accessibility


This site is hosted, designed and copyright
© 1994 - 2026 by
Delta Media Group, Inc. -- Patent Pending --
4119 Hickory Circle | MLS# 26043377
This single family home located at 4119 Hickory Circle, Jonesboro, AR 72405 is currently listed for sale with an asking price of $375,000. This property has 3 bedrooms and 2 full and 1 partial baths with 2700 sq. ft. Hickory Circle is located in the Metes & Bounds subdivision. Search Metes & Bounds real estate on kymlogan.crye-leike.com today.