Kym Logan

BEDS4
BATHS3 full
SQUARE FEET2,301
MLS#26039730
STATUSNew Listing
PROPERTY TYPEResidential - Single Family
SUBDIVISIONCOLONY WEST S/D
NEIGHBORHOODSEARCY
Property Description
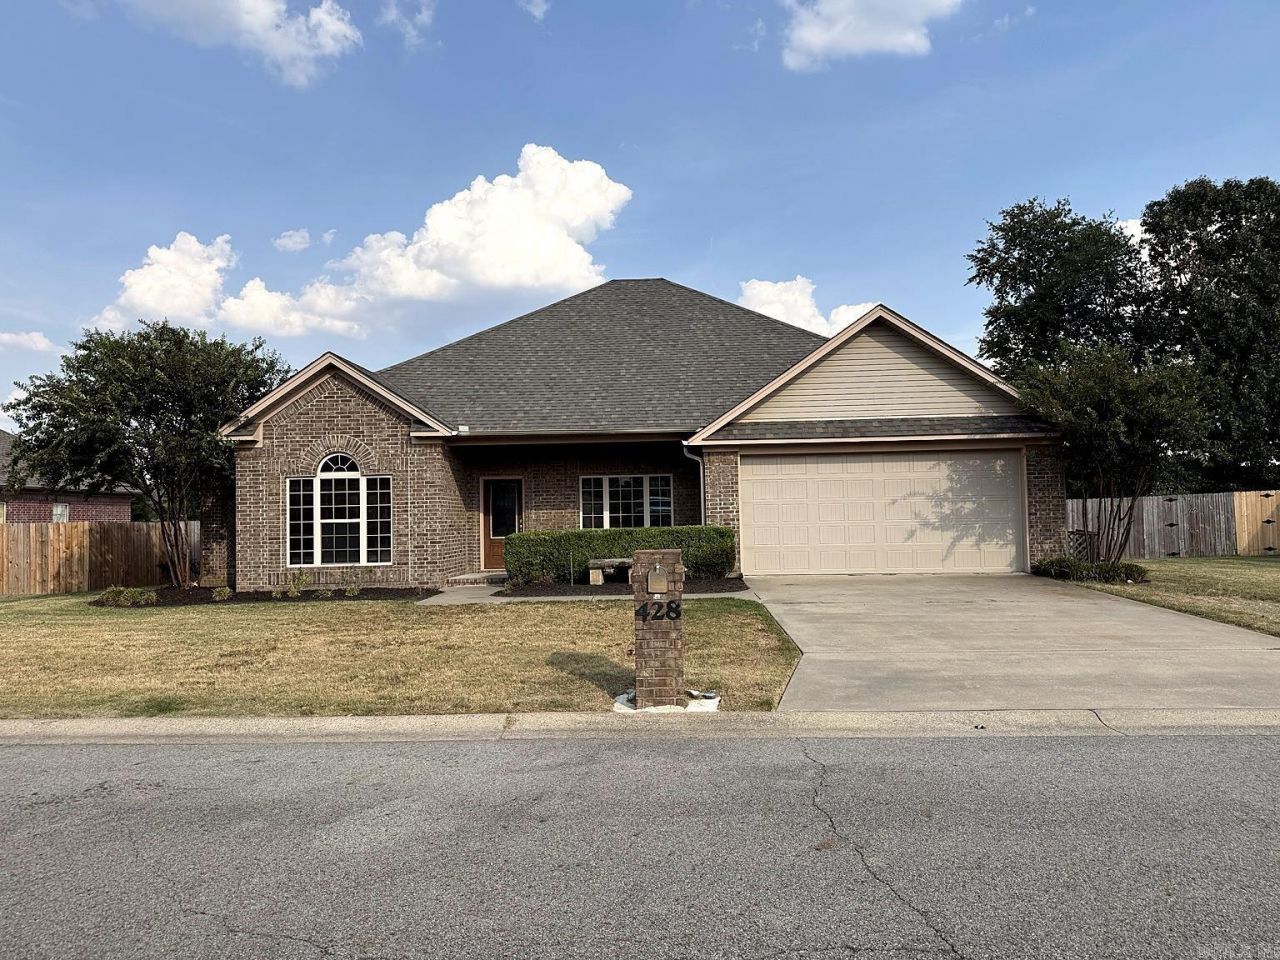
Welcome to 428 Jennifer Lane! This 4-bedroom, 3-bath home offers approximately 2,301 sq. ft. in Searcyâ??s established Colony West subdivision. The spacious living area features a fireplace, wood flooring and beautiful architectural details. The kitchen opens to the living area and offers abundant cabinetry and counter space, a large breakfast bar, tile backsplash and plenty of room for gathering. Storage is a standout feature with a walk-in closet in every bedroom, plus a dedicated laundry room with utility sink. Outside, enjoy a large, fully fenced backyard and spacious covered patio, along with an attached 2-car garage. Recent improvements include a new roof and garage door in 2026, with HVAC replaced approximately 2018. Refrigerator conveys. Conveniently located on Searcyâ??s west side, this home offers plenty of space, storage and opportunity to make it your own.
Property Features
Property Type: Residential - Single Family
Cooling: Central
Heating: Central Heat
Home Style: Ranch
Lot Size: 0.31 Acres
Roof Type: Architectural Shingle
Stories: 1.0
Taxes: $1,611
Year Built: 2007
Feature Descriptions
Appliance(s)/Kitchen Equipment: Free-Standing Stove, Electric Range, Dishwasher, Disposal, Refrigerator-Stays
Days on Site: 1
Dining: Separate Dining Room
Exterior: Brick
Fireplace: Gas Logs Present
Flooring: Carpet, Wood, Tile
Lot descriprion: Level
Lot Dimensions: 0.31 acre(s)
Other Room(s): Laundry
Parking Notes: Garage, Two Car
Sewer: Public Sewer
Water: Public Water
Listed By / Shown By
Listed By
Agency Name: Dalrymple
Agency Phone: 501-268-2445
Shown By
Agent Name: Kym Logan
Agent Phone: Cell: (501) 691-1684
Agency Title: Crye-Leike Real Estate Services

Source: Arkansas MLS
Estimate Your Payment
Estimated Payment
$ 995.14 per month $761.14 Principal & Interest $134.25 Property Tax $99.75 Homeowner's InsuranceChange Payment Information
Privacy Policy / DMCA Notice / ADA Accessibility


This site is hosted, designed and copyright
© 1994 - 2026 by
Delta Media Group, Inc. -- Patent Pending --
428 Jennifer Lane | MLS# 26039730
This single family home located at 428 Jennifer Lane, Searcy, AR 72143 is currently listed for sale with an asking price of $342,000. This property was built in 2007 and has 4 bedrooms and 3 full baths with 2301 sq. ft. Jennifer Lane is located in the COLONY WEST S/D subdivision. Search COLONY WEST S/D real estate on kymlogan.crye-leike.com today.