Kym Logan

SQUARE FEET2,071
MLS#26038913
STATUSTake Backups
PROPERTY TYPEResidential - Single Family
SUBDIVISIONMetes & Bounds
NEIGHBORHOODLittle Rock
Property Description
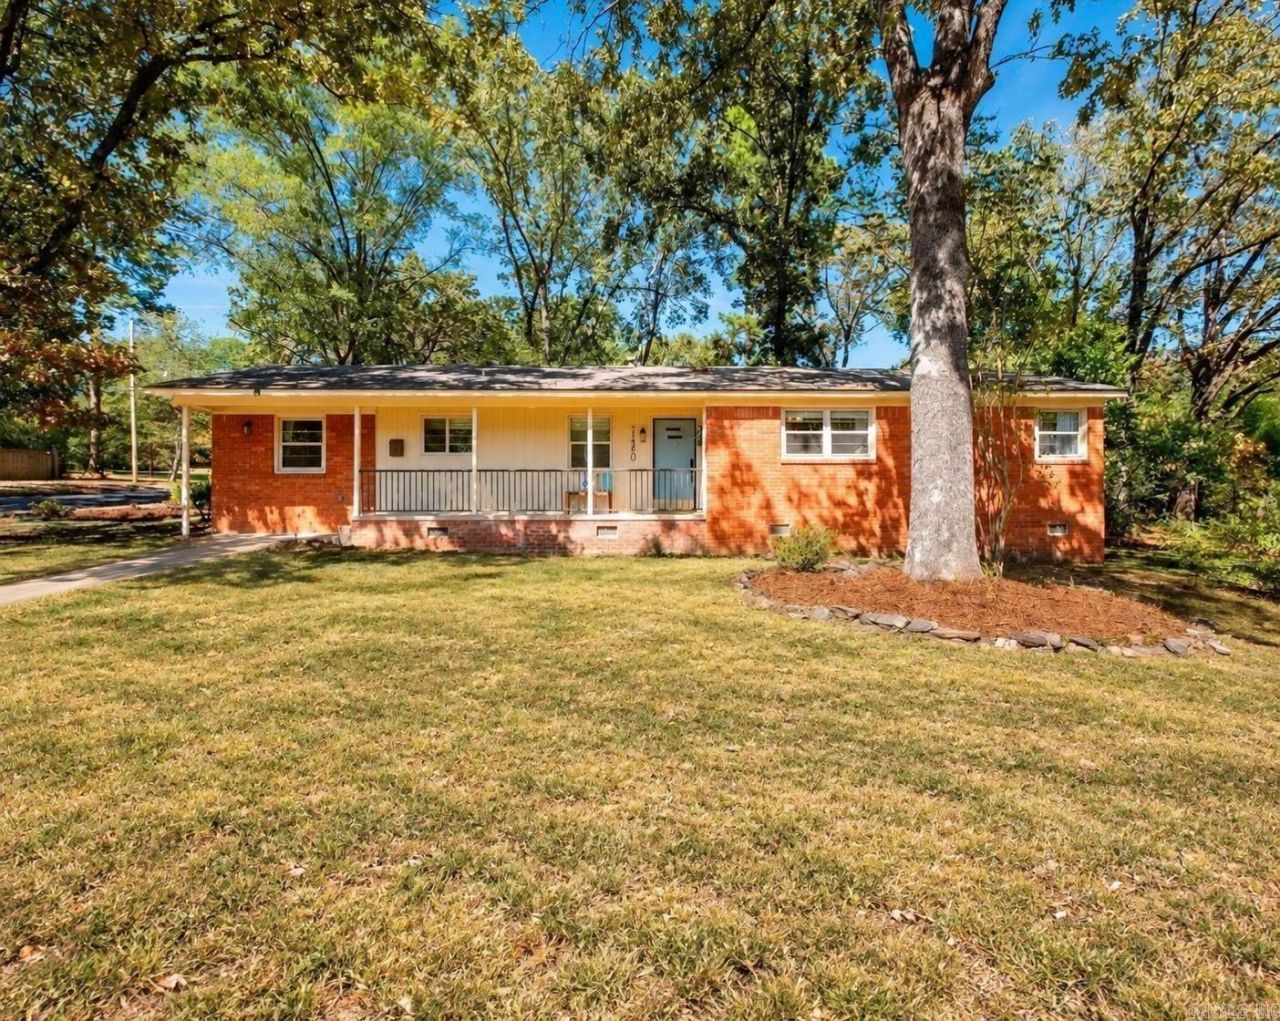
Charming one-level home situated on a flat corner lot in the heart of Midtown. A spacious floor plan offers two inviting gathering areas, including a generous den with wood-burning fireplace, plus formal living and dining rooms framed by oversized picture windows that fill the interior with natural light. Beautifully refinished original hardwoods and classic brick flooring bring warmth and appeal throughout. The eat-in kitchen features quartz countertops, maple cabinetry, stainless steel appliances and a pantry. The primary suite includes a tastefully updated bathroom with tile flooring, quartz countertop and a walk-in shower. A recently added study provides the perfect setting for a home office or flex space. Outdoors, enjoy a fully fenced backyard with sprinkler system. Side-entry two-car garage with level entryway. This home combines timeless detail, comfortable living spaces & thoughtful improvements in a highly desirable location. Call to see today. Agents, see remarks & associated documents.
Property Features
Property Type: Residential - Single Family
Cooling: Central
Fenced: Yes
Heating: Central Heat
Home Style: Traditional
Lot Size: 0.32 Acres
Roof Type: Architectural Shingle
Stories: 1.0
Taxes: $3,081
Year Built: 1946
Amenities
Washer Connection
Dryer Connection-Gas
Water Heater-Gas
Smoke Detector(s)
Window Treatments
Floored Attic
Built-Ins
Ceiling Fan(s)
Walk-in Shower
Breakfast Bar
Wired for Highspeed Inter
Kit Counter-Quartz
Patio
Fully Fenced
Covered Patio
Feature Descriptions
Appliance(s)/Kitchen Equipment: Free-Standing Stove, Microwave, Electric Range, Dishwasher, Disposal, Pantry, Refrigerator-Stays, Ice Maker Connection
Days on Site: 9
Dining: Separate Dining Room, Eat-In Kitchen, Breakfast Bar
Exterior: Brick
Fireplace: Woodburning-Site-Built, Gas Starter
Flooring: Wood, Tile, Brick
Lot descriprion: Level, In Subdivision
Lot Dimensions: 0.32 acre(s)
Other Room(s): Formal Living Room, Den/Family Room, Office/Study, Laundry
Parking Notes: Garage, Two Car, Side Entry
Sewer: Public Sewer
Water: Public Water
Listed By / Shown By
Listed By
Agency Name: The Property Group
Agency Phone: 501-663-0505
Shown By
Agent Name: Kym Logan
Agent Phone: Cell: (501) 691-1684
Agency Title: Crye-Leike Real Estate Services

Source: Arkansas MLS
Estimate Your Payment
Estimated Payment
$ 1,024.51 per month $678.80 Principal & Interest $256.75 Property Tax $88.96 Homeowner's InsuranceChange Payment Information
Privacy Policy / DMCA Notice / ADA Accessibility


This site is hosted, designed and copyright
© 1994 - 2026 by
Delta Media Group, Inc. -- Patent Pending --
7420 Amherst Drive | MLS# 26038913
This single family home located at 7420 Amherst Drive, Little Rock, AR 72205 is currently listed for sale with an asking price of $305,000. This property was built in 1946 and has 3 bedrooms and 2 full and 1 partial baths with 2071 sq. ft. Amherst Drive is located in the Metes & Bounds subdivision. Search Metes & Bounds real estate on kymlogan.crye-leike.com today.